Custom homes · Commercial · Remodeling
Uncompromising quality and straightforward partnerships are the foundation of all we build.
Top quality craftsmanship
Whether you're building your dream home or your business, you deserve the best.
Timely project completion
We know you've got better things to do than wait around.
Outstanding communication
Your voice will be heard and you'll be kept in the loop, from start to finish.
For sale Now building
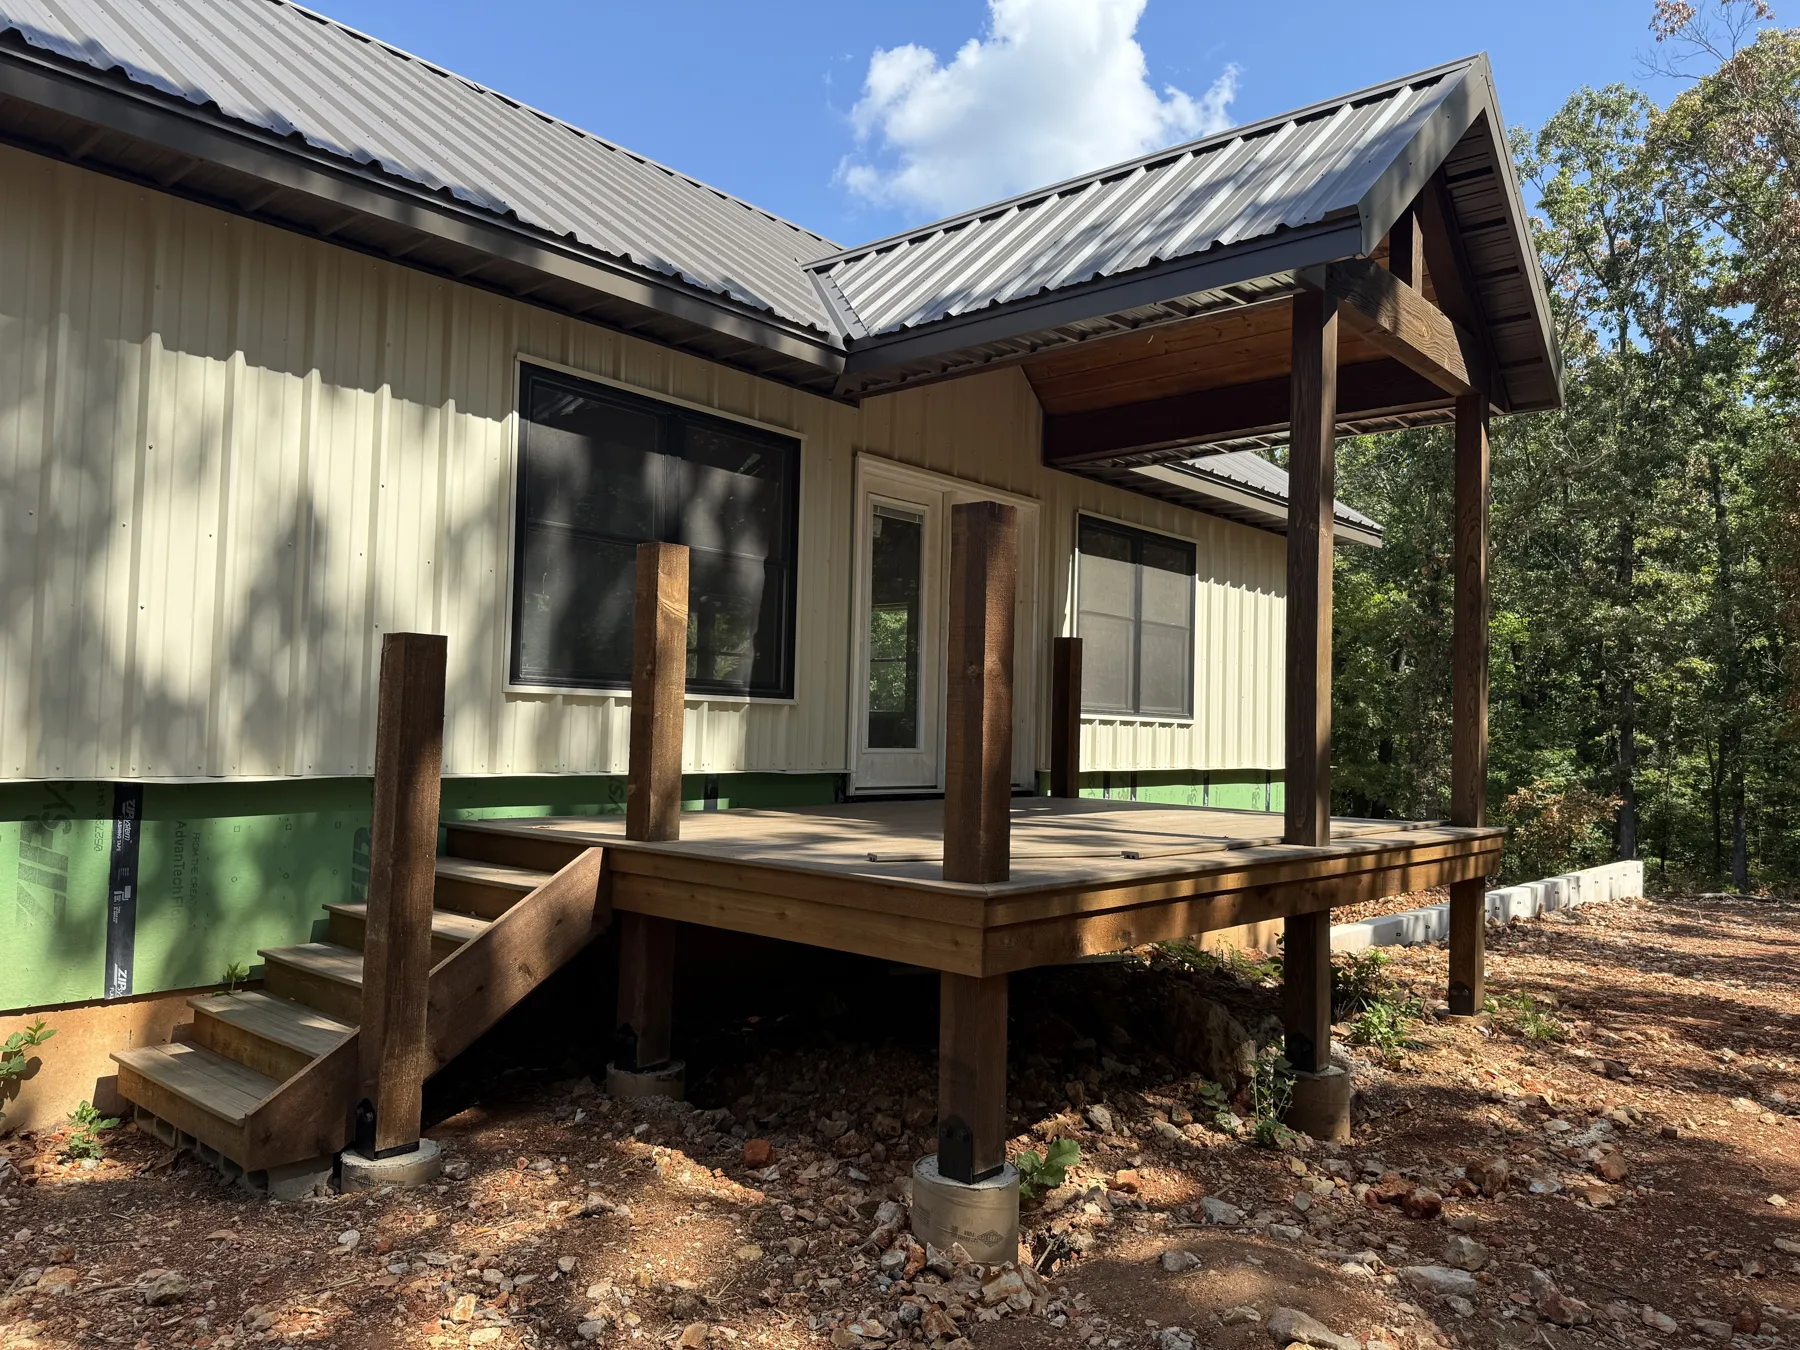
New spec home under construction
2142 Harlow St, Carthage, MO 64836 (opens Google Maps in a new tab)
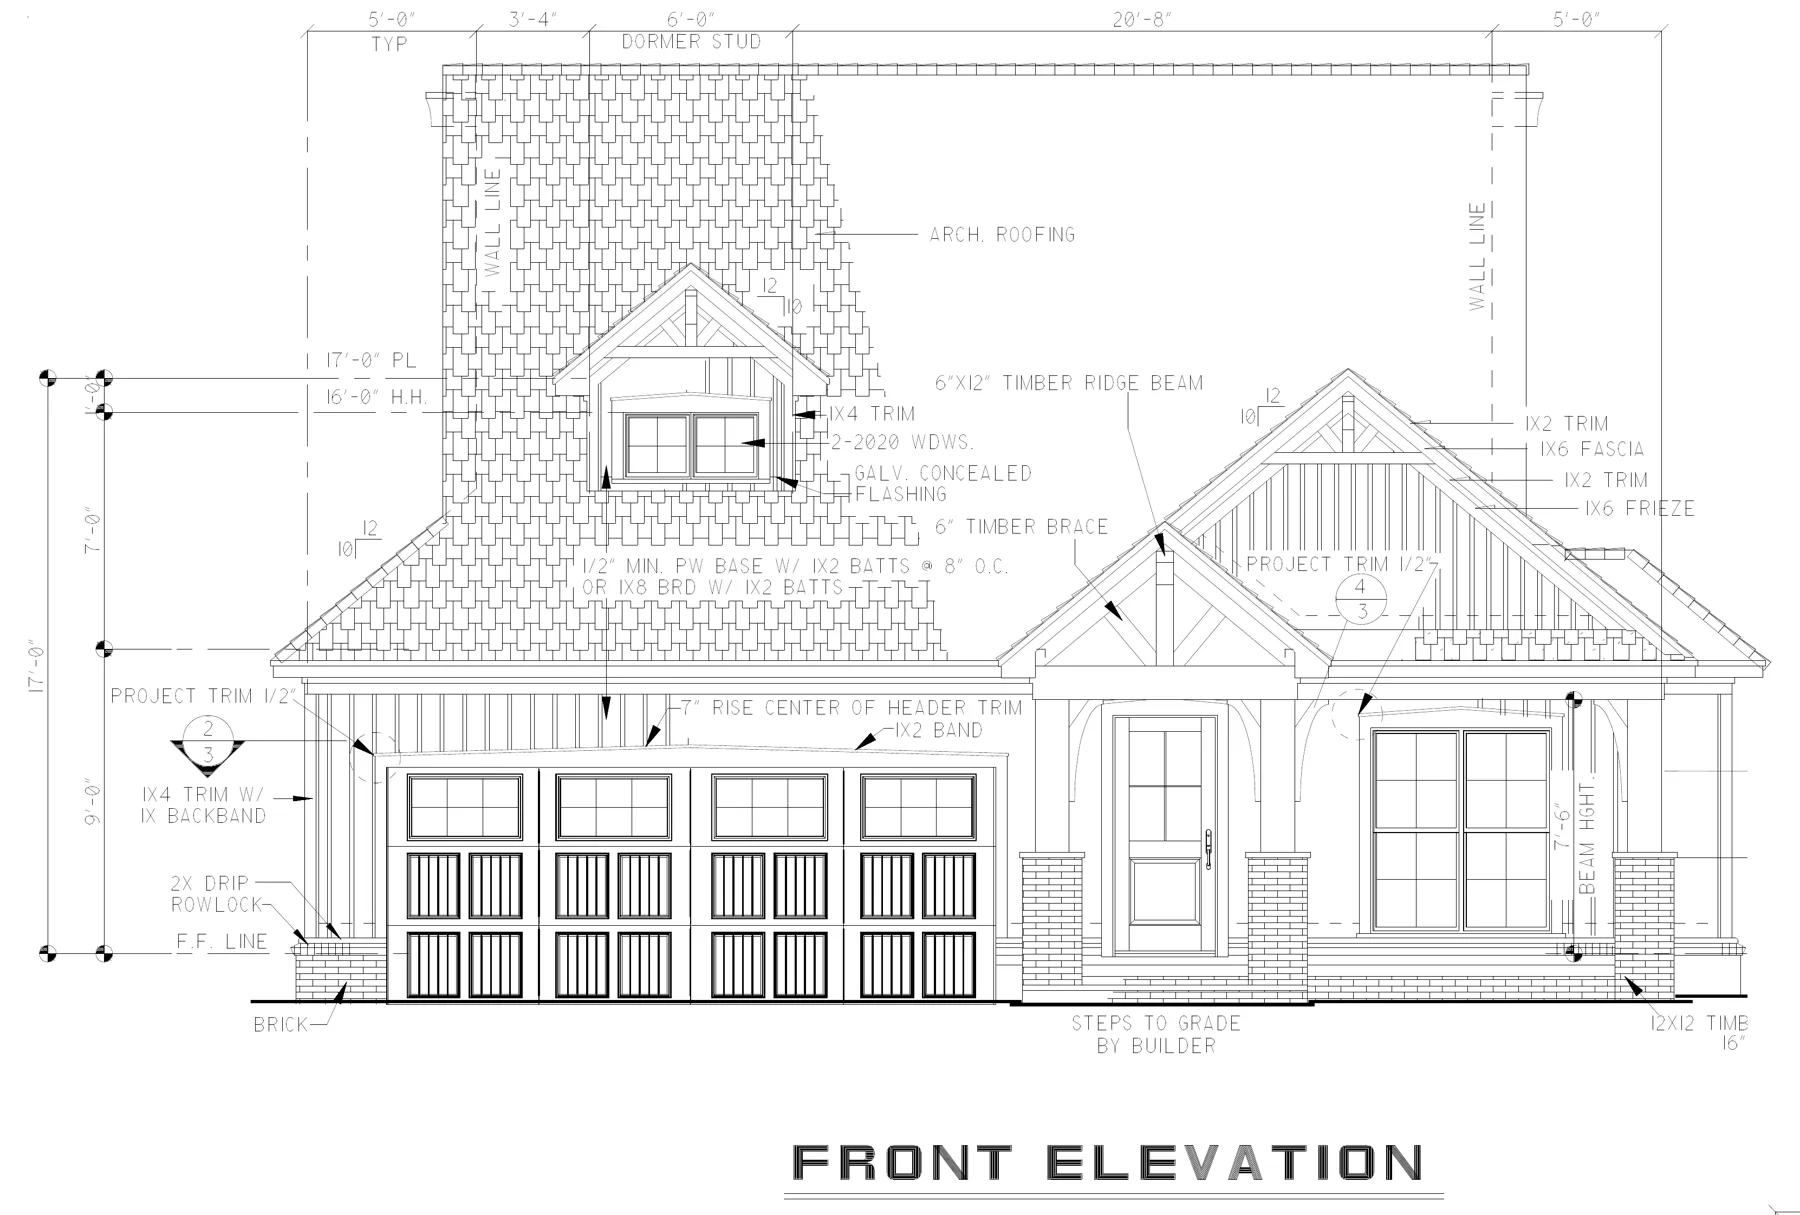
A new cottage-style home, built by Bates Building and available now while it's under construction, right next door to the home we just sold at 2140 Harlow. We customized the plan with larger spare bedrooms and a larger great room.
- Bedrooms
- 3
- Baths
- 2
- Living space
- 1,750 sq ft
- Garage
- 2-car
- One-story living
- Enlarged great room and spare bedrooms
- Board and batten siding with brick accents
- Timber gable brackets and cedar posts on brick bases
- Covered front entry and covered rear porch
Sold Recently completed
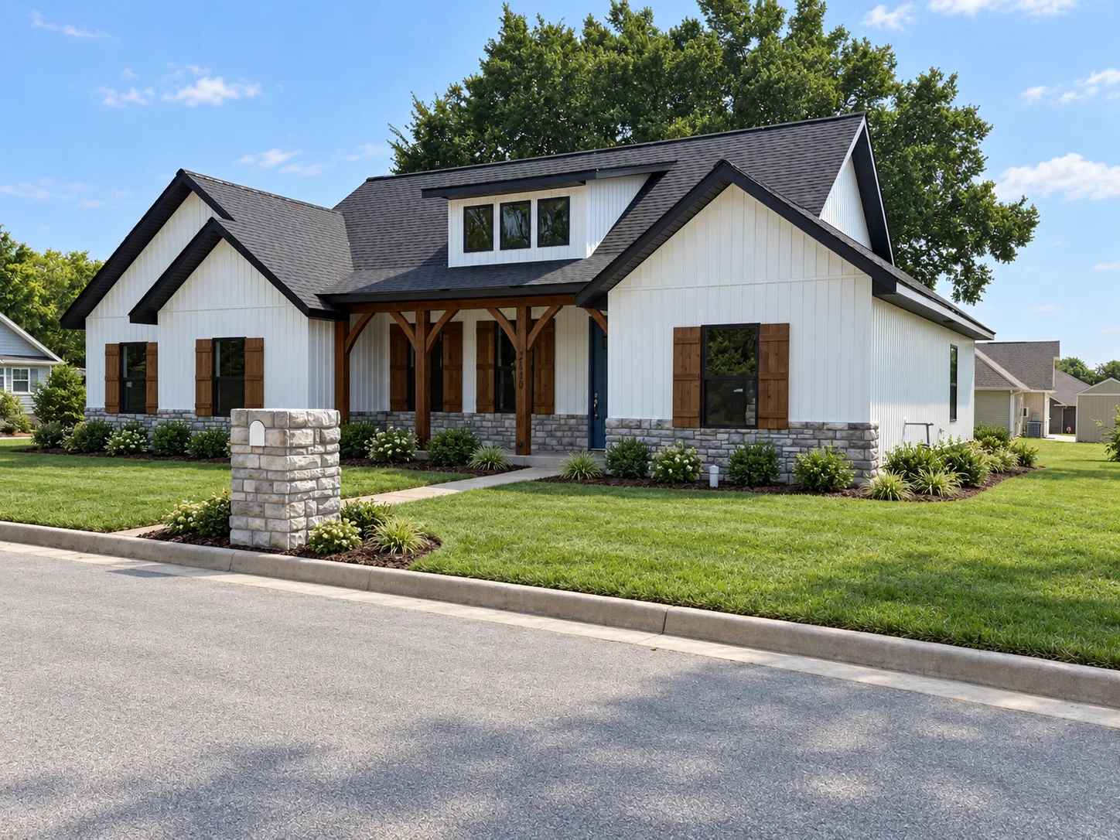
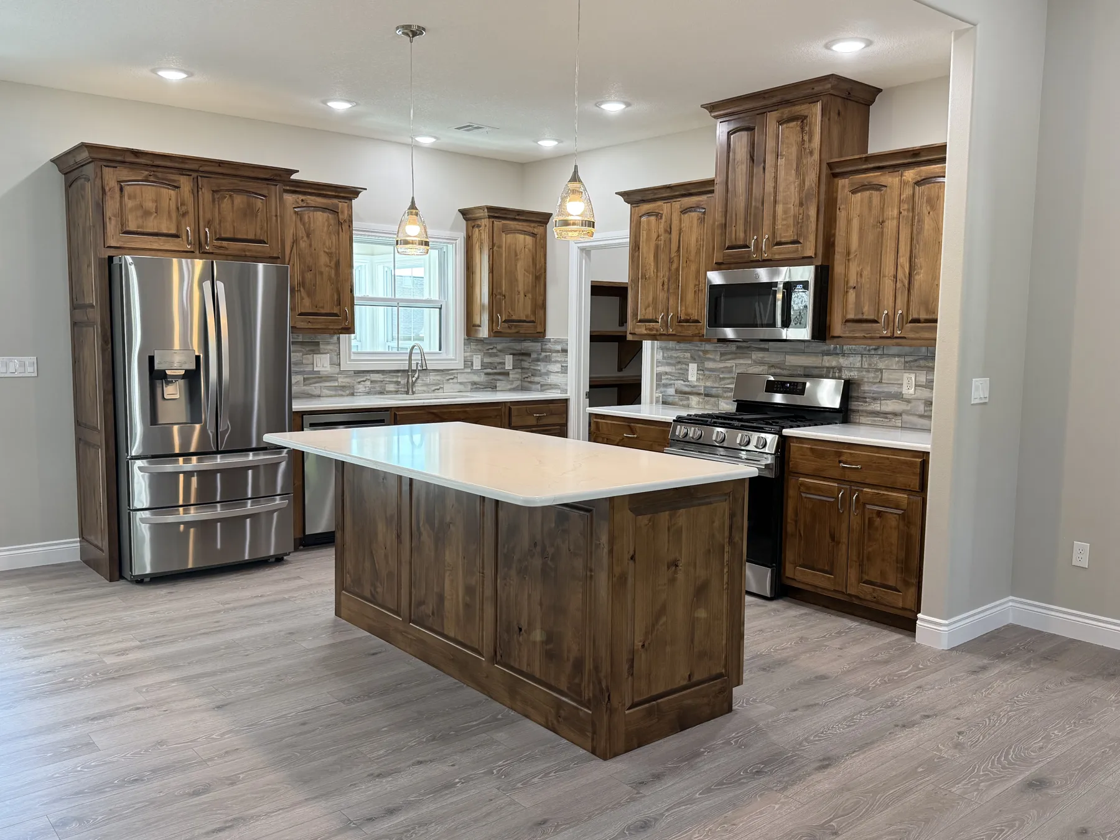
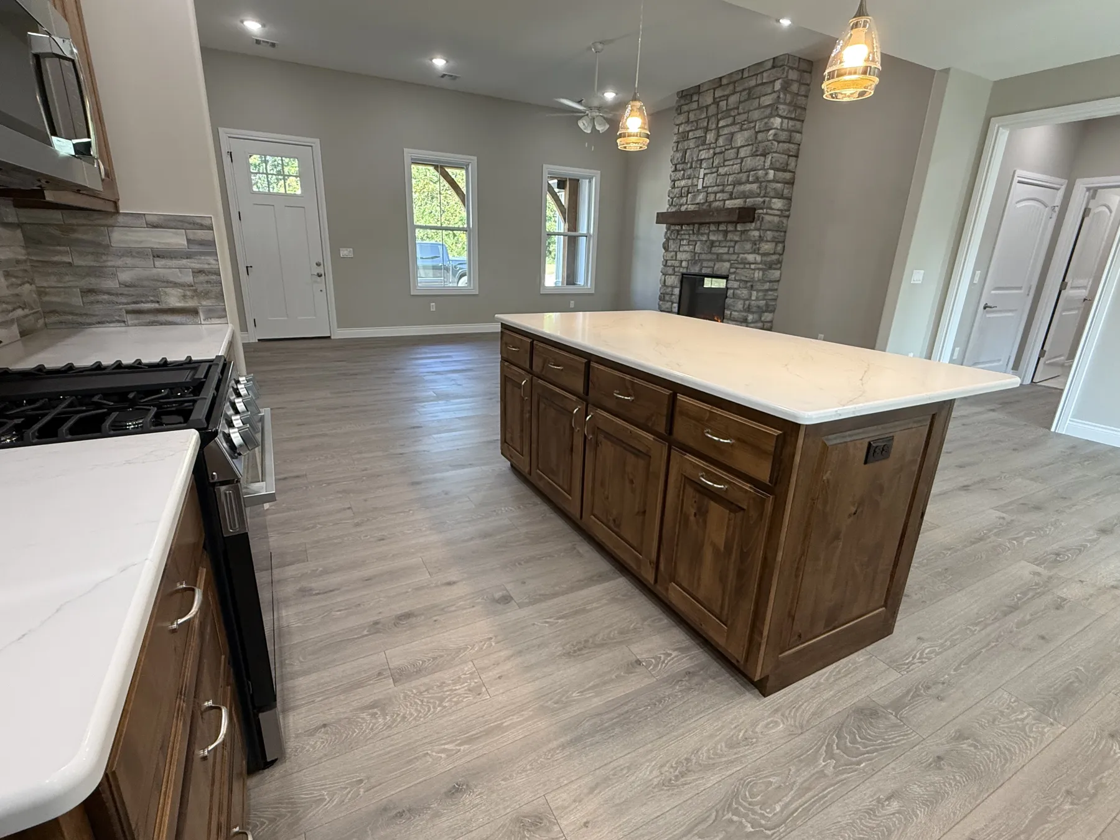
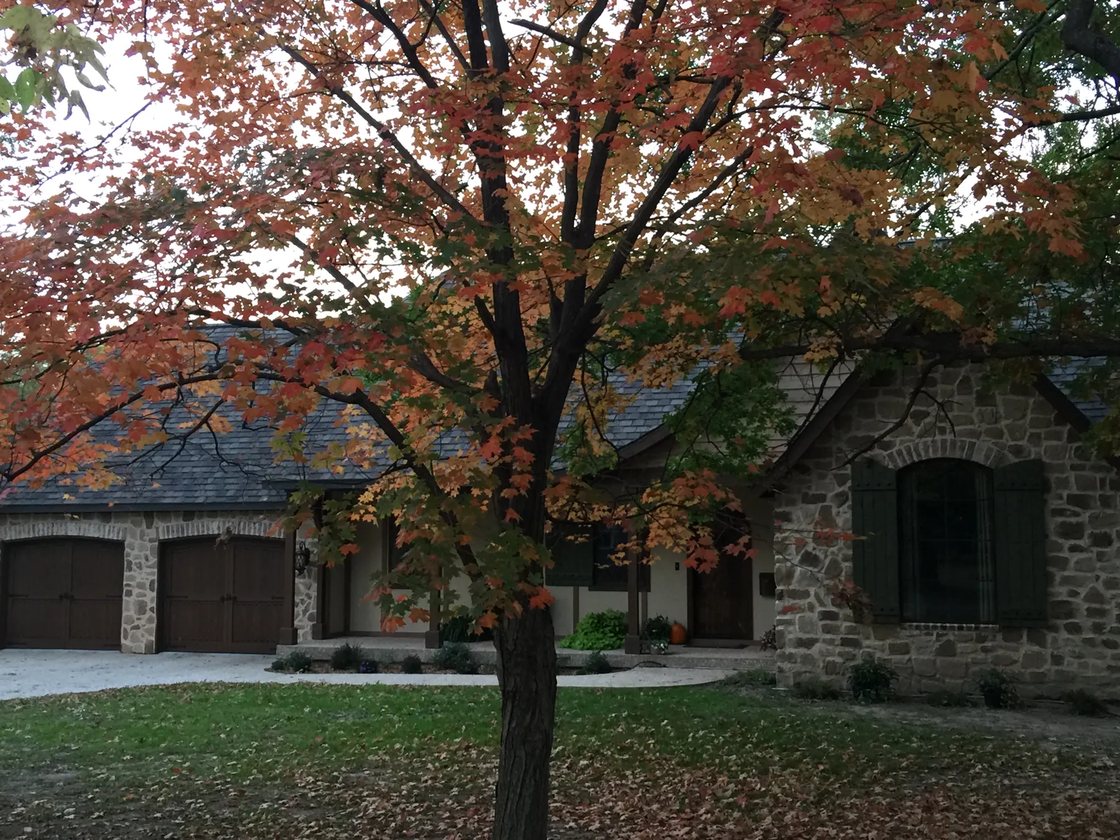
2140 Harlow St, Carthage
Our latest spec home, completed and sold next door to the home we're building now.
In progress On the job now
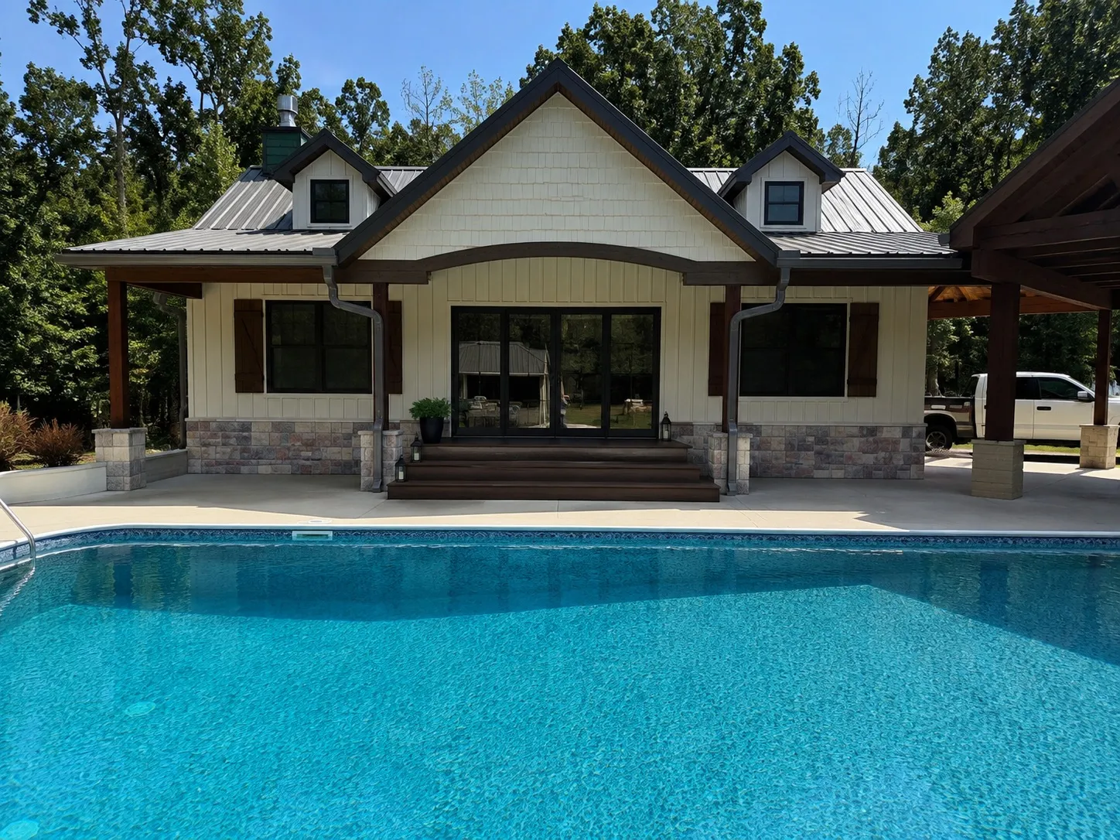
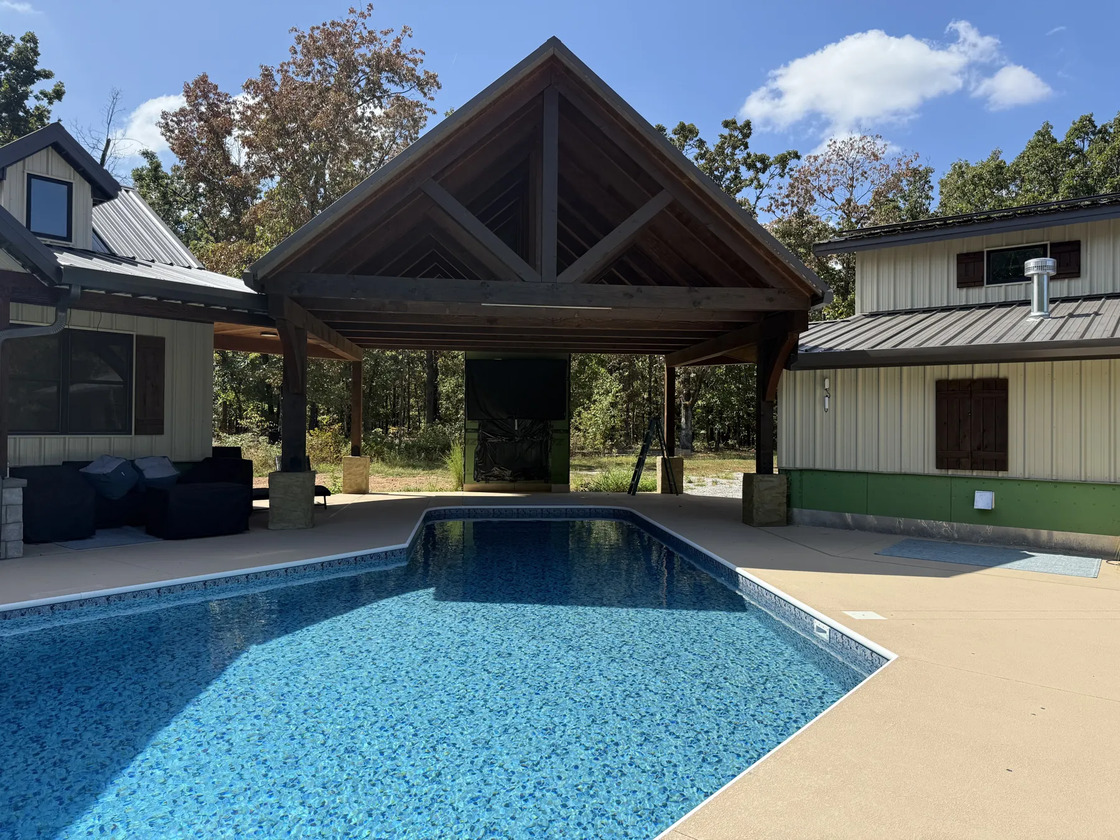
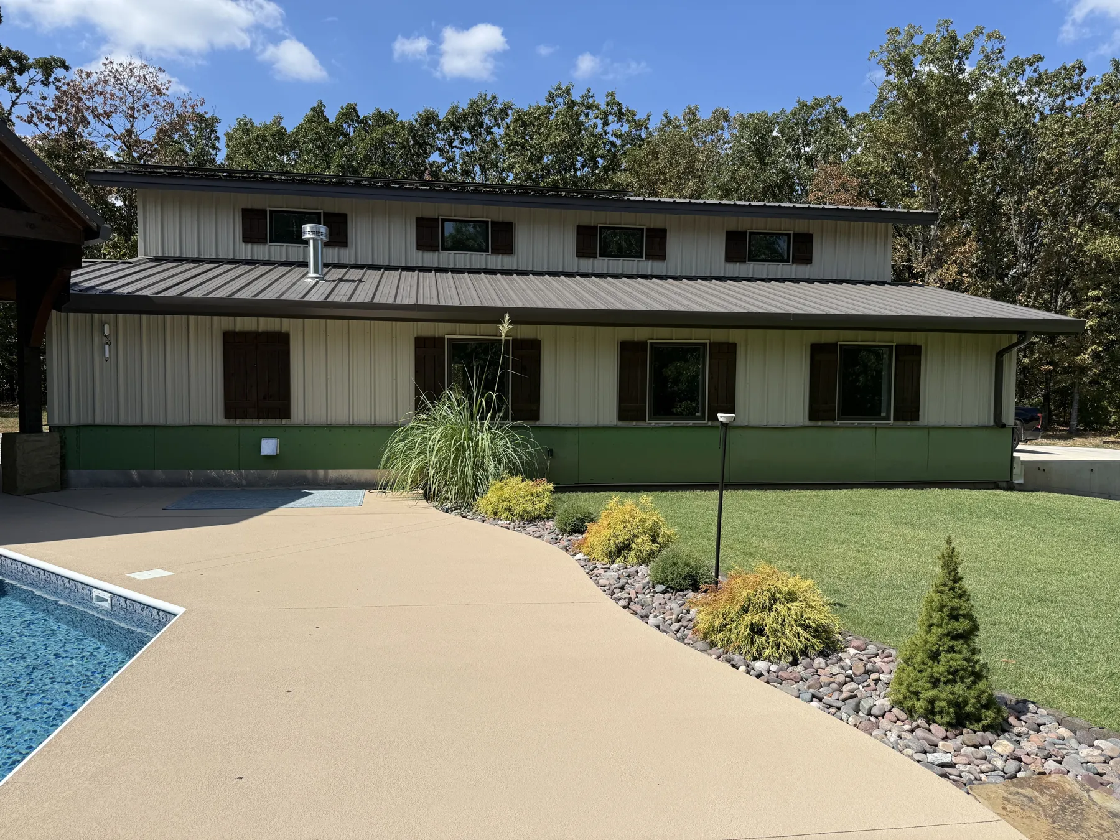
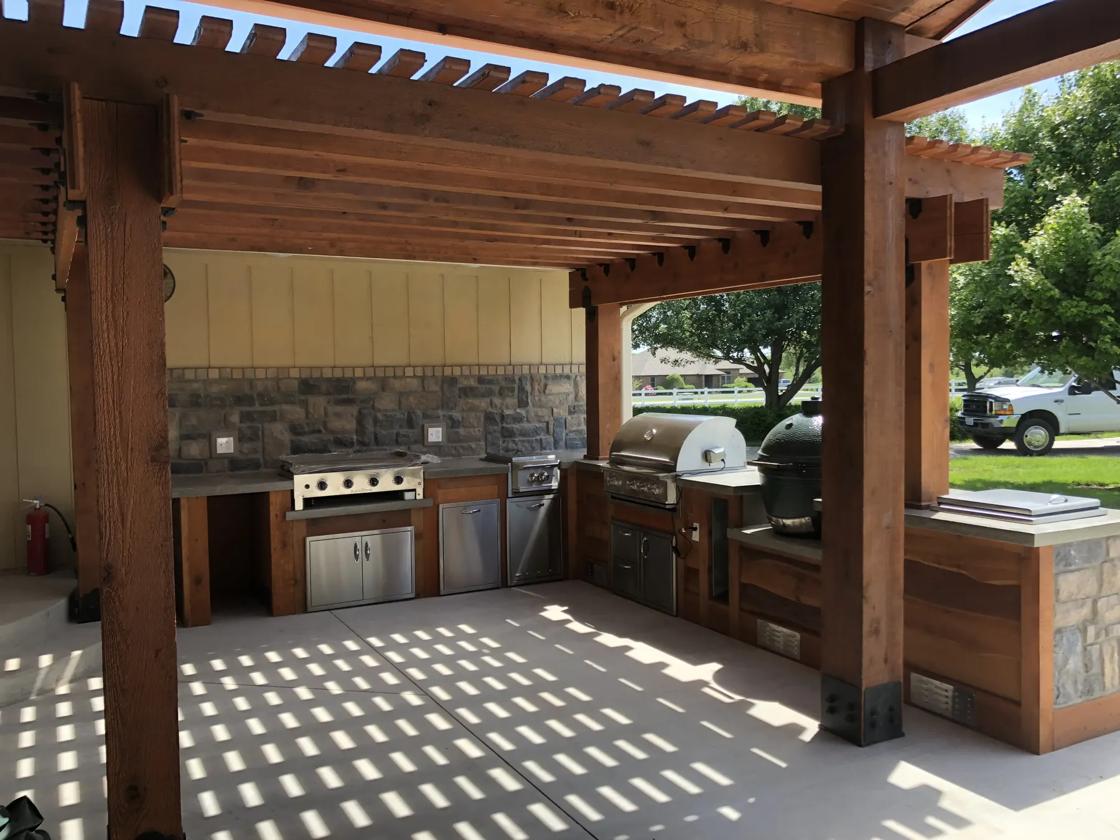
Shop, pool house & outdoor kitchen
A full backyard build: a pool house, a timber-framed outdoor kitchen pavilion and a matching shop, tied together with a new pool deck and landscaping.
Every detail matters
We get it.
Construction projects can be both exciting and daunting. You want the work to be of the highest quality, and you want to be kept in the loop, but you don't want to have to manage the whole project.
That's why at Bates Building, we pride ourselves on our communication and attention to detail. So you can focus on enjoying your vision coming to life, and leave the work to us.
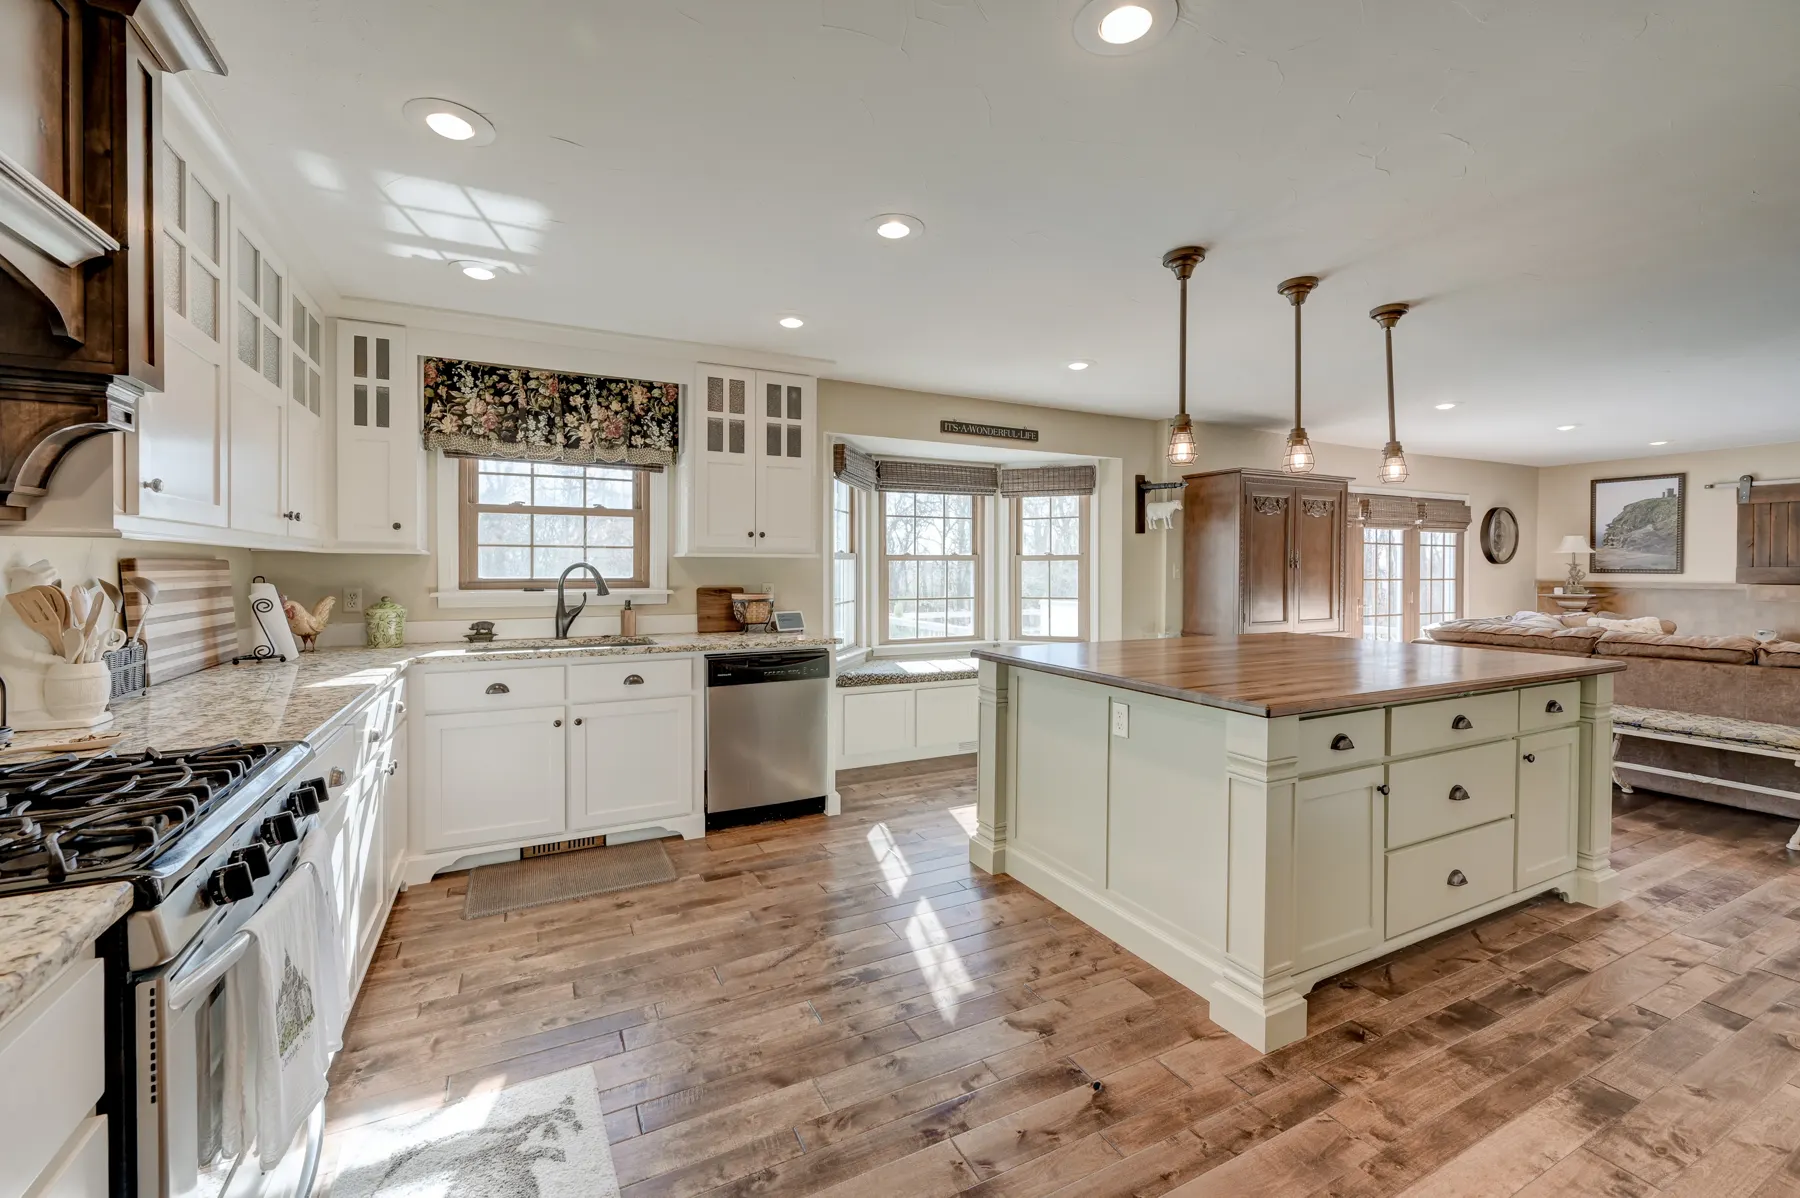
Johnny completely remodeled our farmhouse and we could not be more pleased. His creativity and ability to adopt our vision was incredible. His use of various materials added character to the build. Attention to detail was appropriate. And if something isn't exactly matching your wishes, he fixes it. He also kept us from making design mistakes. We love everything he did to our house, and the cost was reasonable.
Our services
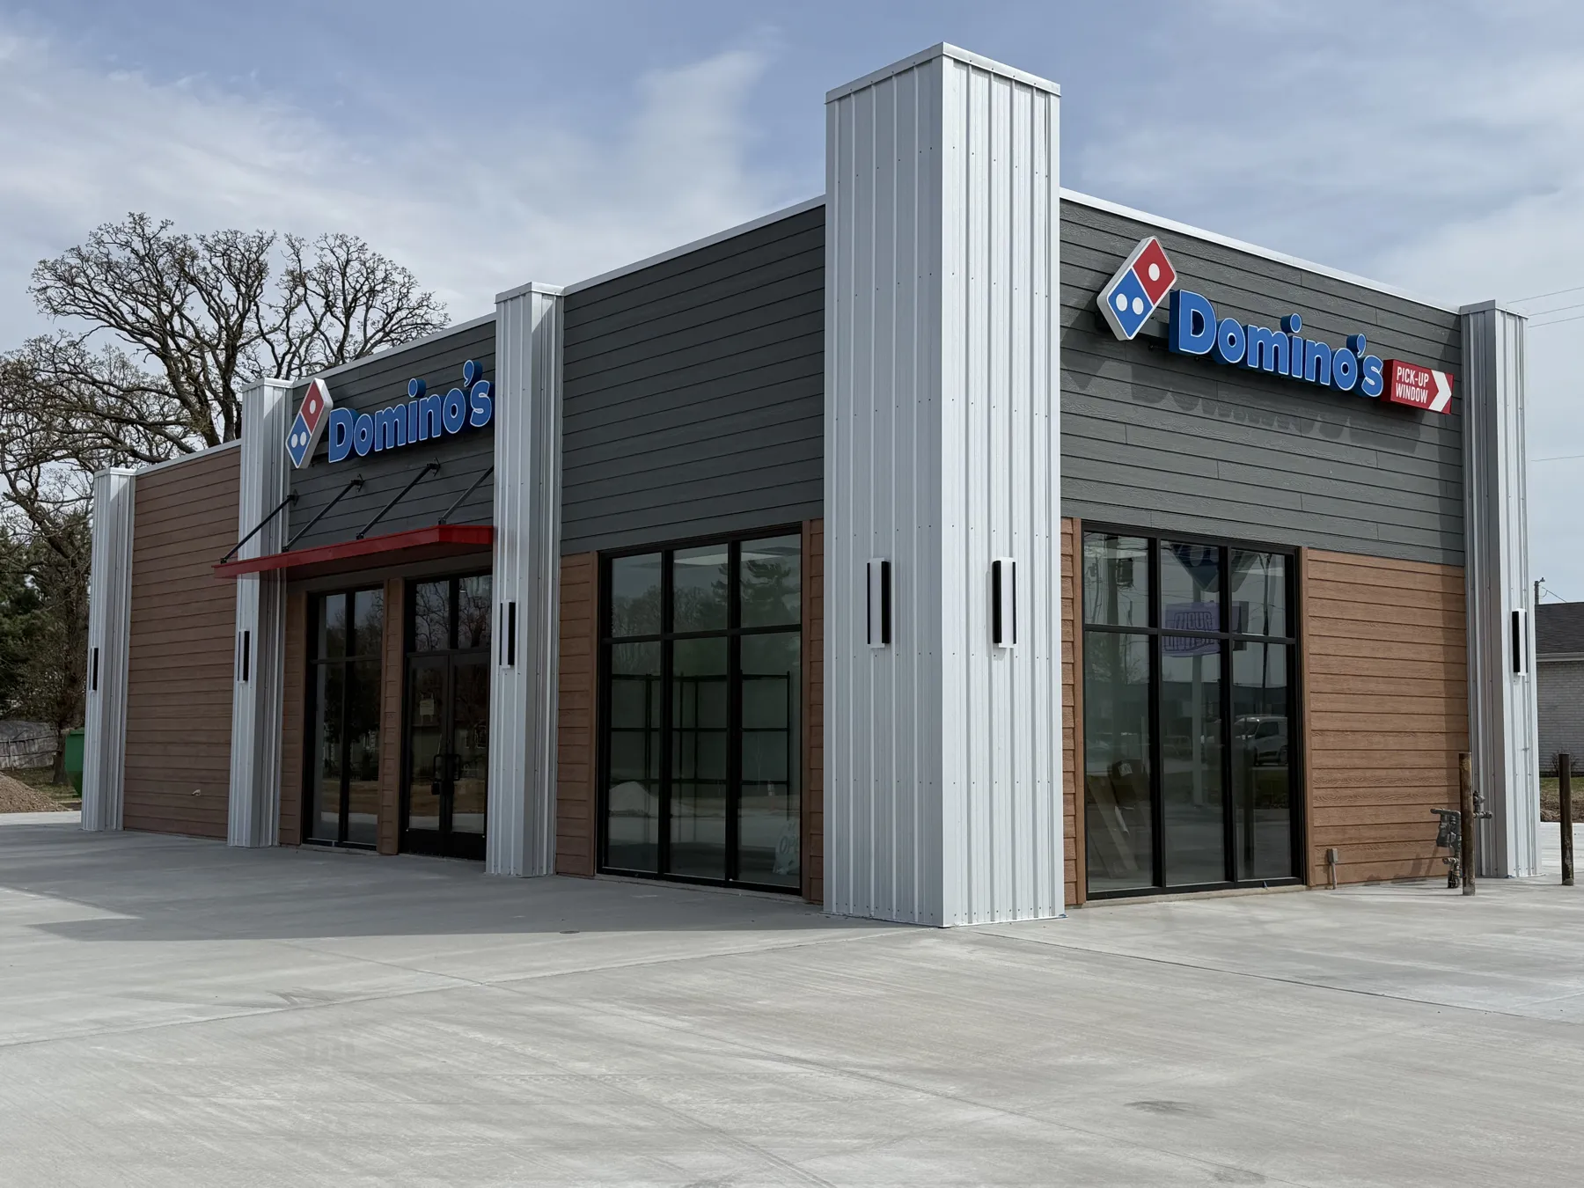
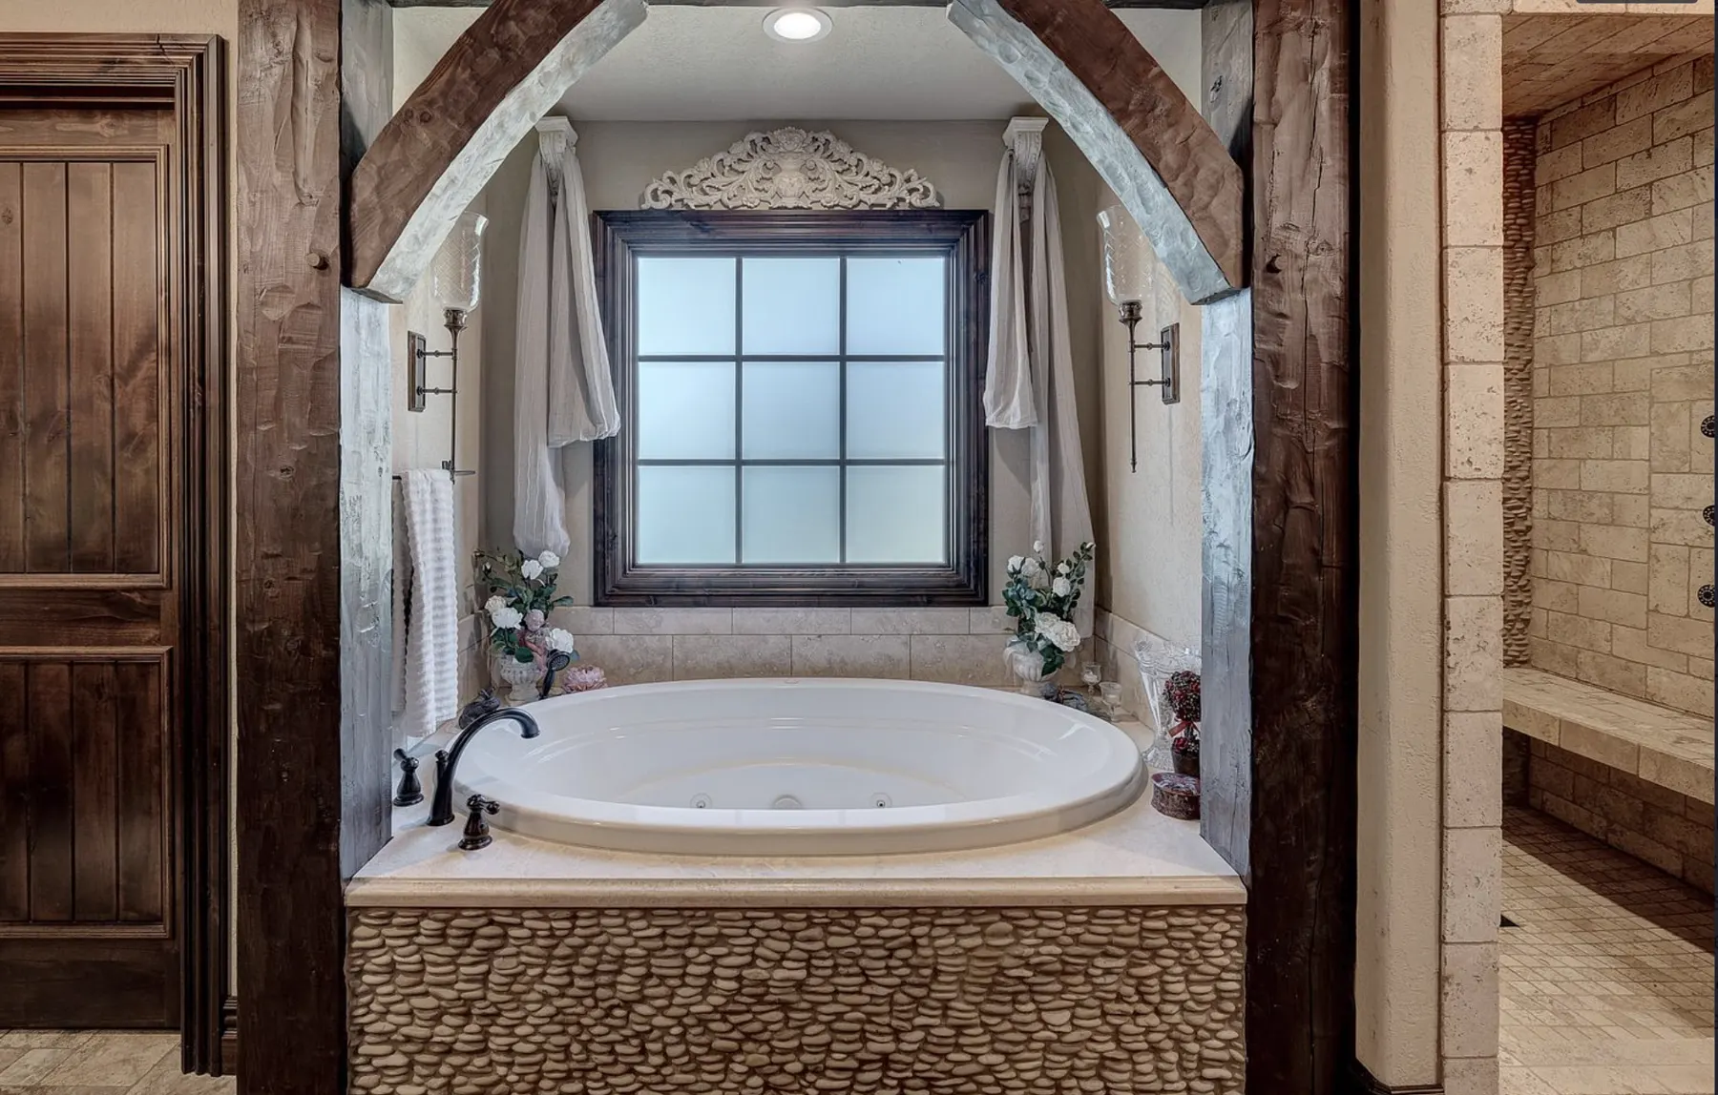
What we build
A builder you can trust
Peace of mind, built in
Project warranties
One-year warranty on the entire project, plus manufacturers' extended warranties.
Reliable relationships
We only use reputable, well-established suppliers and contractors that will be around for years to come.
Your project, your documents
All of your project documents will be available at your fingertips at all times, from start to finish.
How we do it
Our process is built around you.
- 01
Get acquainted
We'll listen and learn a little more about you. We'll discuss your plans, needs and requirements, and share a little more about ourselves personally and professionally.
- 02
Go deeper
Once we've shaken hands, there will be an on-site consultation to discuss your project more in depth. We'll exchange ideas and consult with our craftsmen, subcontractors and architect to determine a solid proposal.
- 03
Break ground
This is where your project will finally start coming into focus. We'll be in close contact throughout, and available to meet or answer any questions you might have along the way.
- 04
Finish up & follow up
We'll go over all work completed, and although we don't think you'll need it, we'll remind you of the warranty information for additional peace of mind, because who doesn't need that?
Our projects speak for themselves
Recent work
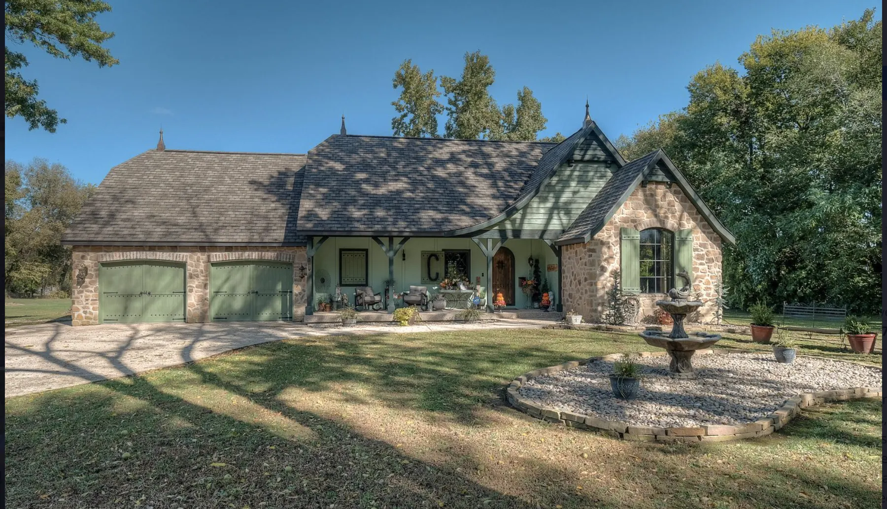
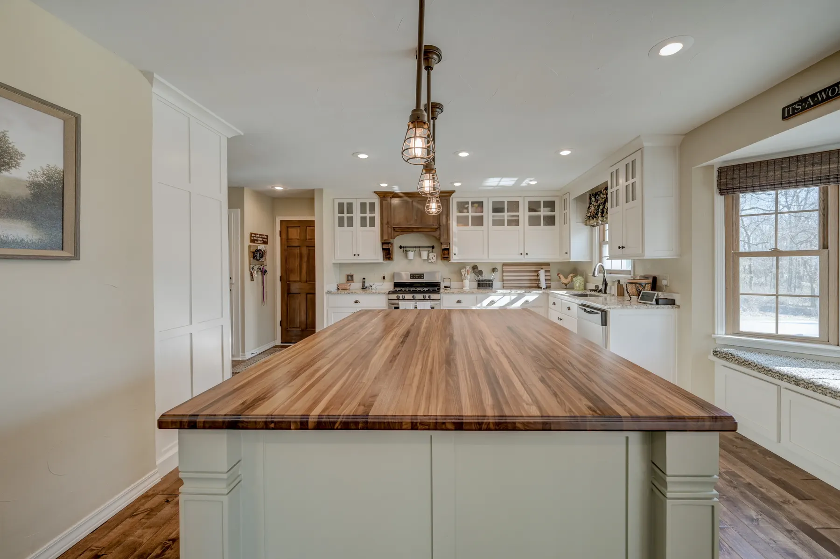
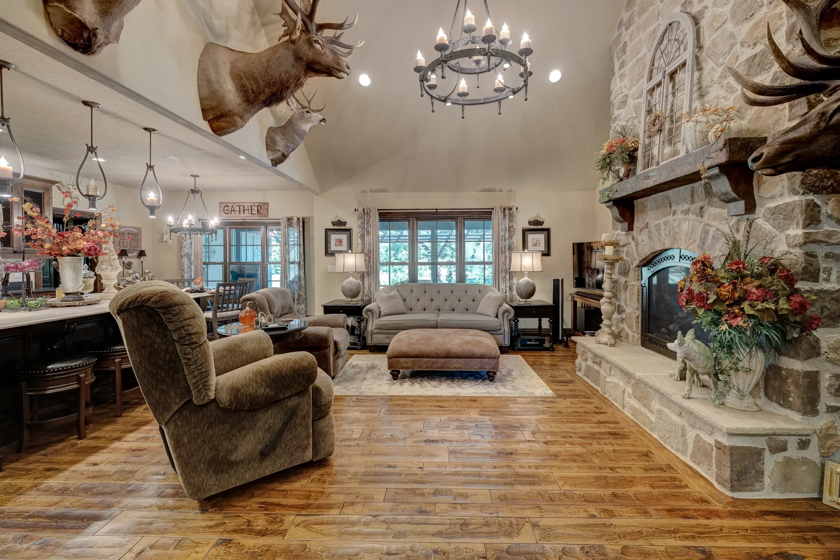
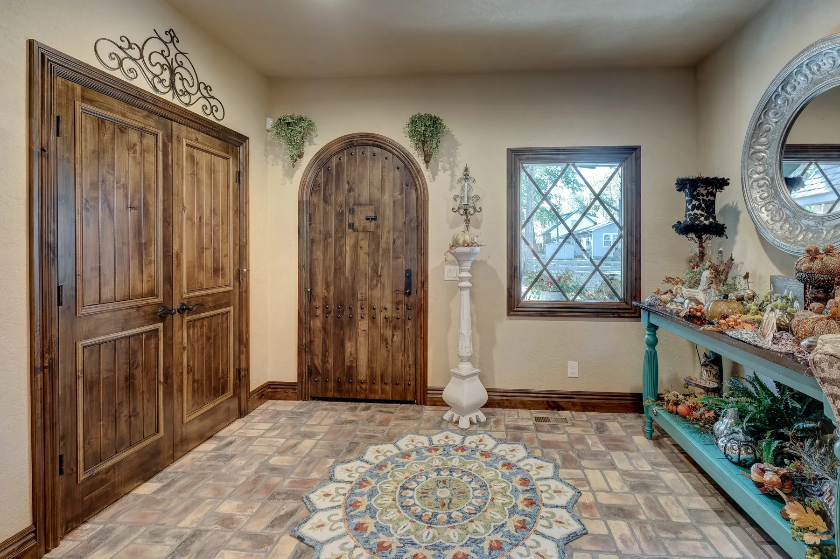
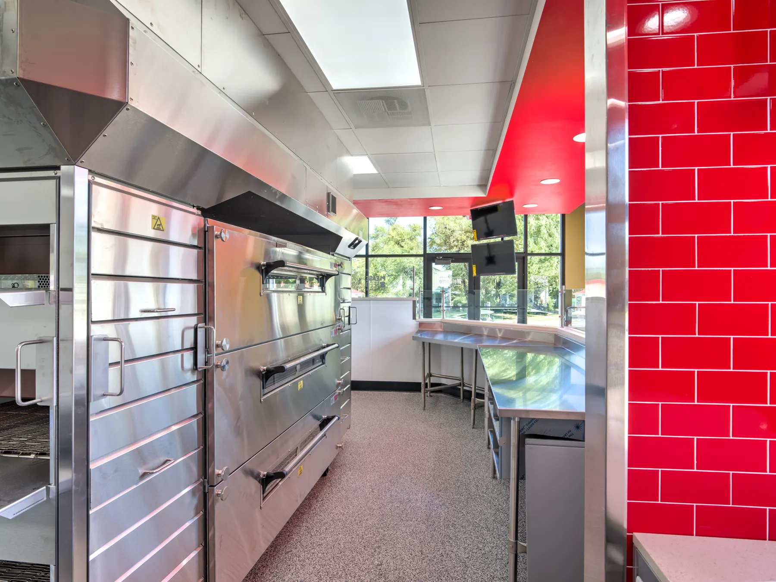
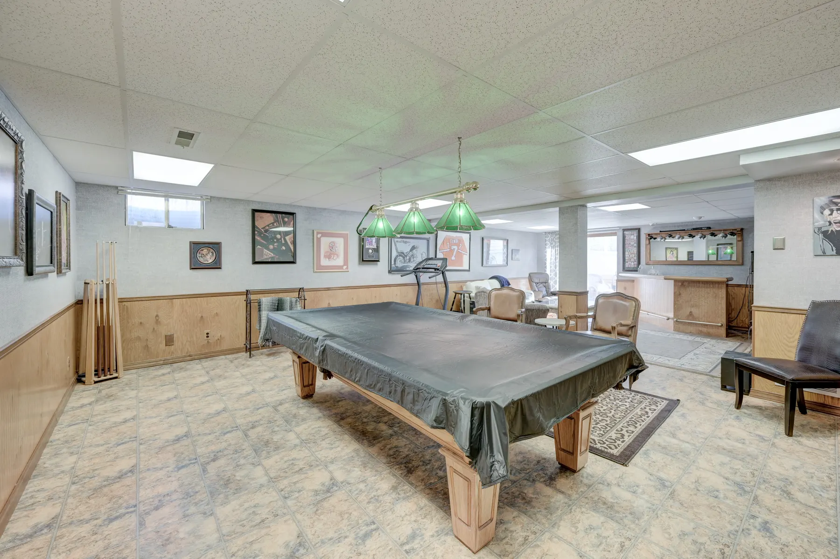
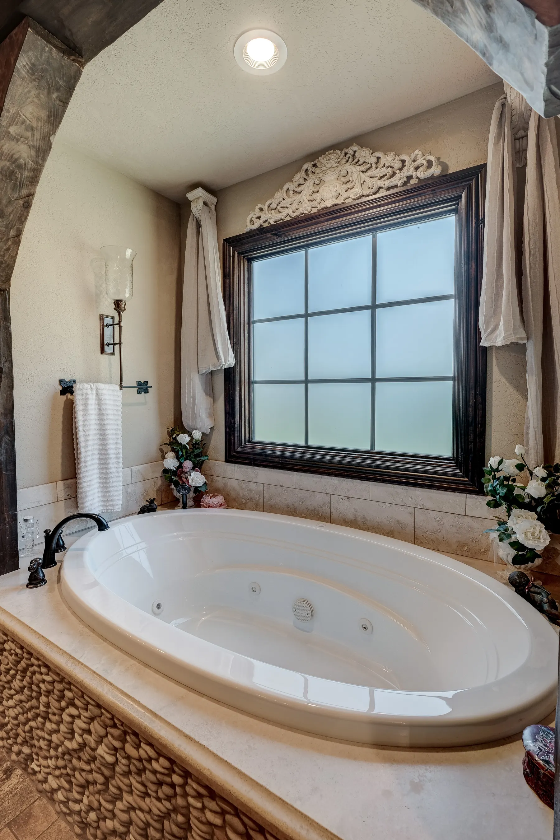
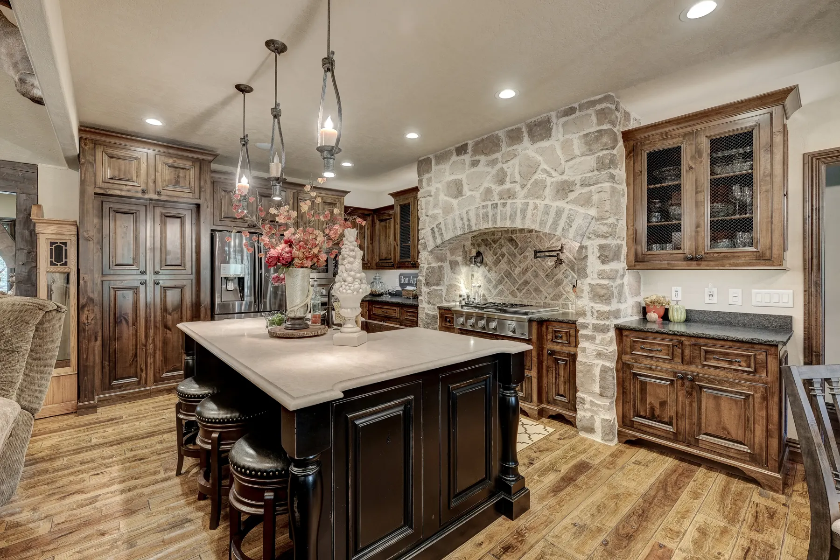
Impeccable craftsmanship on our kitchen cabinets, doors, trim and front door. Top-notch personal service. Would highly recommend to anyone looking to build or remodel that wants a home that stands out, from a business that is knowledgeable and trustworthy. We can't thank you enough, Bates Building. Your work is truly amazing and your staff is so easy to work with. We get compliments on our home all the time. Look forward to working with you on a future project.
Ready to start your project?
Talk directly with the owner about your plans, needs and budget.